
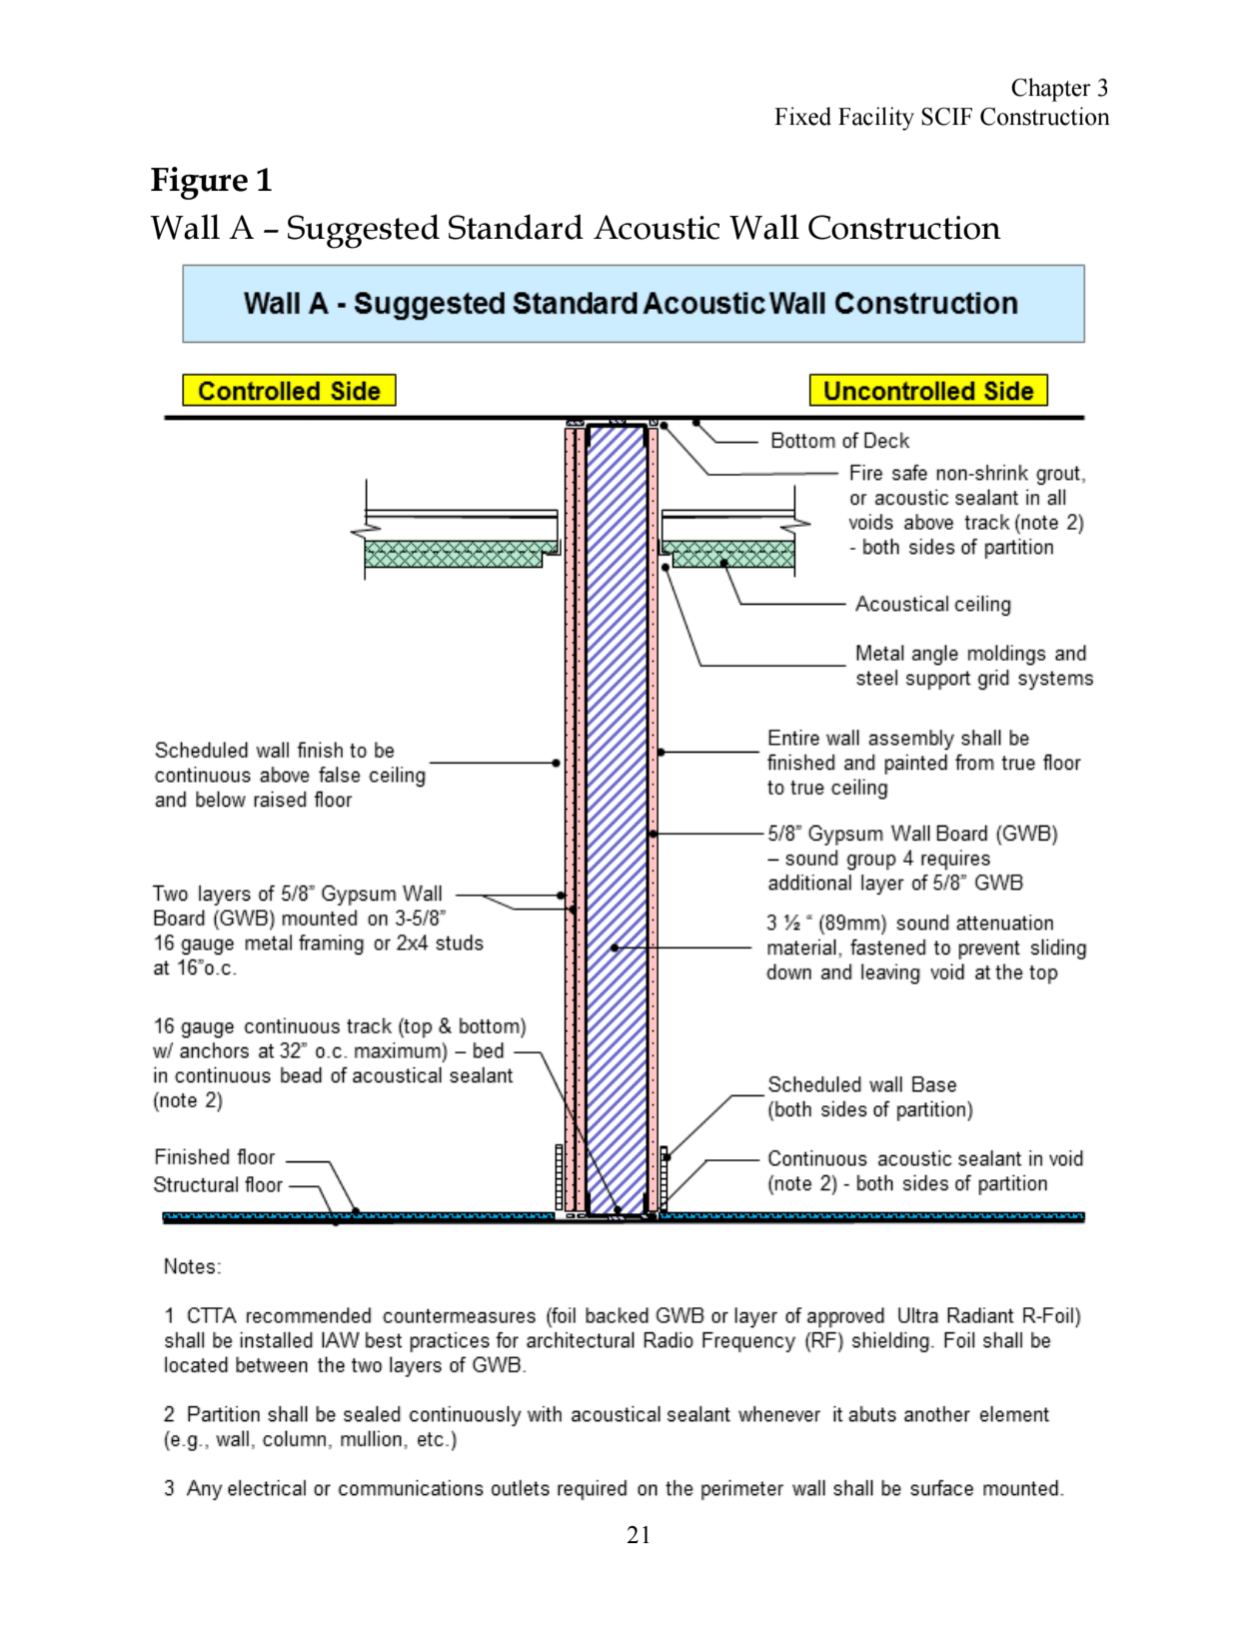
Illustrative wall assemblies for ICD-705 Sound Group 3 (STC 45) and Sound Group 4 (STC 50), based on the suggested partitions discussed in UFC 4-010-05. These examples are reference details, not approved project-specific designs or guarantees of field performance.
Official reference: ICD/ICS 705 Technical Specifications (NAVFAC EXWC, PDF).
Typical Construction Notes
Both examples use nominal 3-5/8-inch steel studs at 16 inches on center, with approximately 3-1/2 inches of sound-attenuation insulation in the cavity. Seal perimeter joints and interfaces continuously with appropriate acoustical sealant; stagger gypsum-board joints and detail tracks, connections and penetrations in accordance with approved construction documents.
Important: A wall assembly alone does not establish ICD-705 compliance. Doors, penetrations, flanking paths, perimeter conditions and field acoustic verification must also be evaluated. Consult the current ICD-705 technical specifications, UFC 4-010-05 and the project authority’s approved details. For testing, see secure-facility field verification.
